Showing posts with label design in progress. Show all posts

Saturday, March 31

Fine Dining

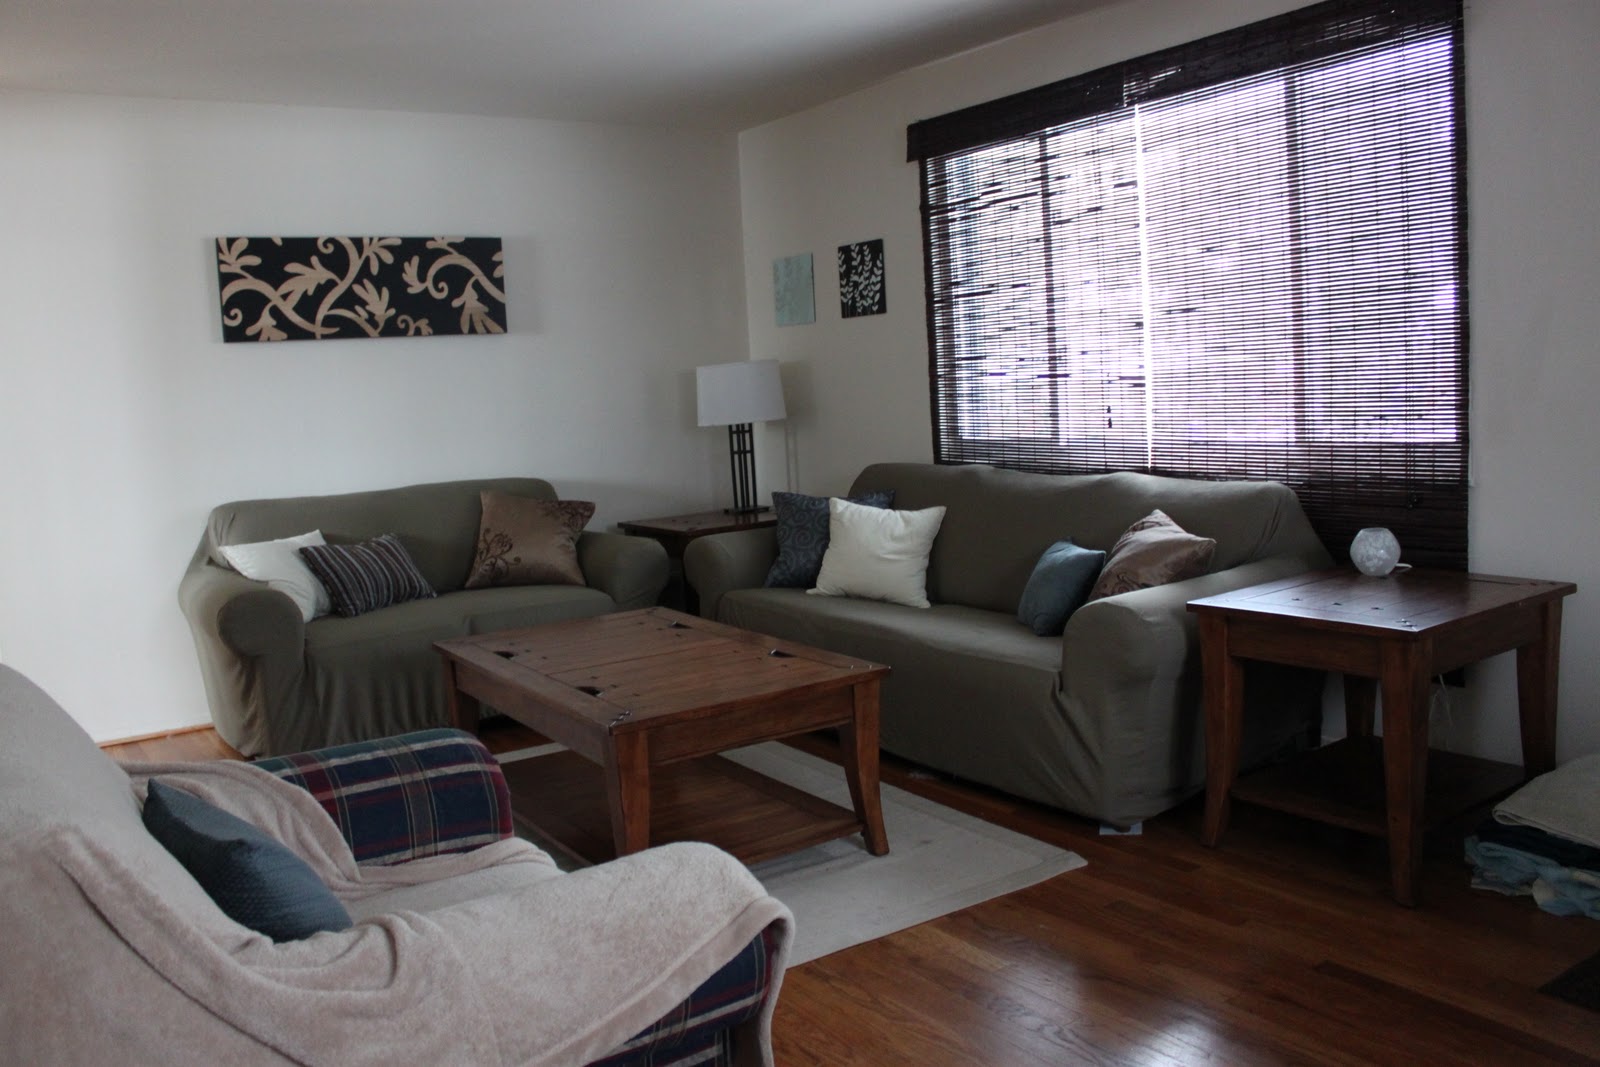
We've moved furniture around a lot in the past months. The plan was to get rid of the living room furniture and make that the dining room. Our little dining nook isn't going to work with our plans of someday opening up the kitchen doorway, tearing down the weird half wall, and expanding the kitchen.

So furniture is gone. and the room felt so empty. Then after going to a friend's house (which is a similar rambler style but with an actual dining room) for her birthday I realized people actually do/will hang out upstairs. It's near the kitchen, where the food (and wine) is. So I moved the dining table from the center of the room over to the back wall. My thought was that we would make that area the 'dining room' and have a couple chairs or something so people have somewhere nice to sit.

Adam doesn't agree.

I just need to show him my ideas, which we haven't had much time to talk about, and pictures and maybe he'll get it.
We are planning to get a new table, and since moving our current table against the wall I thought maybe a table with a bench would be nice. One of the best home inspiration sites (in my opinion) is Young House Love. In their first house they had a table, against a wall, with a bench, open to more seating in the room.
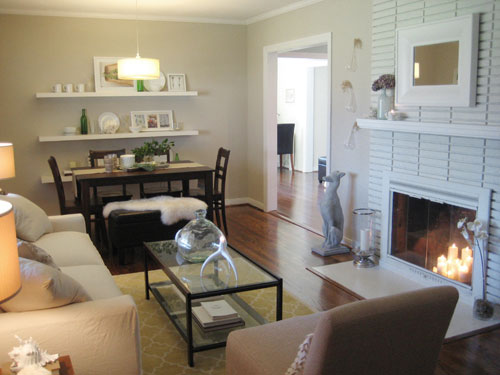
Our room obviously doesn't have a fireplace, and it won't have room for a chair AND sofa, but you get the idea. Table with 4 chairs and a bench.

I've been on the (online) hunt for a dining table w/ chairs and bench. I know I could get a regular 5 piece set and then buy a bench later, but for right now I'm looking for a complete set (to help Adam visualize what could be). So far I have found 3. 2 are from RoomStore (where we got our bedroom dressers) and the other is from Value City Furniture (my parents got their couches there, my sister got her dining set there).
Now to just get Adam to agree with me and we'll take it from there.

Sunday, March 11

Nursery Decorations

I love decorating for babies, especially decorating letters for their names. Unfortunately, since we don;t know what baby stybs is, I couldn't buy the letters and get them ready before baby is born. I don't think I would have the time after baby is born either.


So I painted some Canvases and hung them on the wall. All I will need to do after baby is born is add white letters on the canvases. It helps that we chose a boy's name and a girl's name that are both 4 letters long.

Oh, and I also hung the mobile over where the crib will be (it had been in the window).

sorry about the light, it was a very sunny day
So, since I'm full term tomorrow (how did that happen?!) and baby could come at any point (though  I hope it chooses to stay in for the last 3 weeks) I thought it would be fun to see what you think.

Will we be meeting
 or
?

Is baby Stybs a boy or a girl?
  
pollcode.com free polls 

Friday, January 27

Prepping for Baby

After my doctor's appointment this morning I decided to take a trip to Target to (continue to) scope out their ridiculous baby clearance. I have been to literally every Target in my area (all 4) and scanning their 50% (or more) clearance. My sister picked up a  Pack-n-play and carseat for me (a shower gift from her, my mom, and my grandma) and I've already bought some sleeper gowns. Today I found something I hadn't thought about buying yet- cabinet locks.

I bought the only 2 packages the store had, but it ended up being the perfect amount- I need 6 for the kitchen, and one for each bathroom. Now I just need to get Adam to install them, or break out the drill and do it myself.
I also made a quick change to the nursery dressers. Since deciding to keep the large one too, I reorganized the stuff that was already in the tall dresser.


Now each size of clothes has its own drawer, and the bibs and towels are located in the other dresser. I also couldn't resist hanging the cute hooded ducky towel my sister in law got us for Christmas.

My shower is only a couple weeks away- I can't wait to fill this room! (I think I've said that every time I post about the nursery, can you tell I'm nesting?)

Sunday, January 22

Progress

They came, they saw, they took away...

(Most of) my living room furniture has been hauled off to a new home in a friend's basement. YAY! They'll have to come back next weekend to get the sofa, but I am just happy that they were willing to take it. All that;s left in the living room now is the sofa, the arm chair (which no one wants..) and the little IKEA loveseat that was stored in the nursery (still need to find a home for  that one).

After moving the loveseat out of the nursery, I started thinking about what my mom had said- why did we need to get rid of the  dresser? If it could fit in the room with a twin bed, it can fit with a crib. So I got to thinking about how to arrange the dresser, glider, and crib (which we don;t have yet). I even got Adam to help move it around. I didn't think it would work, but a little shifting and tucking the glider into the corner, I think everything will fit just fine.
crib will go along the back wall

I was set against having the dresser- we don't need it, at least for now anyway- and I didn't need it for a changing table since I have always changed babies on the floor. But Adam pointed out that the dresser was the perfect height to change the baby, and there was no way he was going to change a diaper on the floor. So for now we keep it. We'll possibly remove the mirror, scrape off the tile (that I applied when I was about 16), sand and paint it. But we'll see. For now I'm just glad I have a few less things to worry about before baby arrives.

Saturday, January 21

Rearranging

Since moving my craft things/office to the basement, and the guest room into the office, so the old guestroom could become the nursery, Adam and I have started talking more realistically about changing the living room into a real dining room. We hardly use the living room (I sit there and listen to the radio as I wake up in the mornings) and our dining room is actually only a little nook between the front door and the kitchen. We have big plans to open up the kitchen doorway and remodel the kitchen- bringing it into the dining nook- giving us more cabinet/counter space.

All the big plans are not happening for a while, but after moving around some furniture, we decided to make the dining room transition now. We wanted to donate the furniture but I was left on hold for over 20 minutes with the Salvation Army, and Goodwill schedules furniture pick up 3 months in advance (kind of wanted it out before baby came). So I posted my frustration on facebook and immediately had some interest in the living room furniture. An old friend/ acquaintance from swim team has a new home they need to furnish and they are coming by to look at it/ possibly pick it up tomorrow.

That meant I cleaned up the room so it looks like this:

but that also means the dining area looks like this:

And the guestroom looks like this:


and of course the nursery still looks like this:

I can;t wait to get the furniture out and start getting the baby gear in. Only 10ish weeks to go!

Monday, January 16

At It Again

I guess I am nesting. And since we have no baby related things to clean/organize/set up yet I worked on completing the change from my office to our new guestroom.

I thought it would be fine to have both in the same room, but after Adam's suggestions of turning the living room into a full size dining room (which we have been discussing for a while) and moving my 'office' downstairs (where the baby will play) it made sense to make the room just a guestroom.

Last week we moved my desk downstairs, and that convinced me even more that it would be a smart choice.
So, while Adam was away on a work trip, I began clearing out the shelf in the living room, which was to move into the guestroom. This is basically our liquor cabinet. Totally not child proof. So by putting it in the guestroom we can shut the doors and not worry about baby stybs climbing the shelf or grabbing any glass objects.

I realized that we have way too many shot glasses for the amount of shots we take (which is 0), so they may have to go when we donate all the other furniture that has to go too.

We still need to get rid of the circle table, move the old office shelf to the basement, and donate the excess furniture (couches, dresser, coffee and end tables). That means calling for a truck pickup, and finding a time when we can get some strong people over to help get the stuff out.

I really want to get everything set up so I won't have to worry about it anymore, but I still have time... 11 weeks.. eek!

Tuesday, April 19

Kitchen Appliances

Yes, they have arrived! My new refrigerator, dishwasher, and oven- all shiny and new and working properly.
I was at work (last day before spring break- woot woot!) so Adam was home for the delivery. Best Buy hauled the old ones away and my brother in law installed the dishwasher and oven on Saturday. I spent part of the morning yesterday unpacking the oven that was full of the grill plates.
Which happened to be tapped together AND to the rack. Who in their right mind wraps tape around the metal rack for the oven so much that it gets stuck on itself?
It's not like I could leave it! I had to scratch at it with scissors until I could get enough of a grip to peel it off. But that was the only hitch- I love the oven. Especially the five burners on top.
And possibly my favorite part is the griddle, mmm can you smell the bacon??
As far as the dishwasher and fridge go, they are standard and simple and as long as they work correctly I'll be happy. I wish, though, that the stainless front on each of them was not attached when it was delivered. Because when you peel the blue protective film off it gets stuck in the  joints
I think I'll take a razor blade to it or something, but I don't want to scratch them.

Anyway, I am beyond happy with our new appliances. They look good, even from the living room.
Now imagine if only that wall was knocked down, or at least opened up wider... yeah... I'm dreaming of that possibility... *sigh*... Someday...

So, here are the before and after shots of the kitchen (and yes, that is the microwave on top of the fridge- we have limited counter space):


Have you made any upgrades to your place?

Monday, April 18

Kitchen

The appliances were installed on Saturday!


More info to come later...

Friday, April 15

Office Gallery Wall

A couple weekends ago Adam and I moved a lot of furniture around in our house. With the large table gone in my office, the wall was looking bare, and the memo board was off center from the new table.

So I decided to use the random assortment of frames I had and make a gallery wall.
They are everywhere now. Here are just a few:
From Young House Love
From It's Great To Be Home
From Centsational Girl
Taking cues from YHL in how to select the locations for each frame.
frames planned out on the floor
But I didn't go the paper route- which resulted in a few extra nail holes in the wall (which are covered by the frames so no worries). After getting all the frames up, and level, this it what my office wall looks like now:
I left the memo board where it was and placed the other frames around it. I kept a pretty level line at the top to give it a sense of.. balance?...structure?... a sense of something. Anyway I'm pretty happy with it.

The whole process took maybe an hour, but I have a horrible sense of time and I wasn't paying attention to the clock so it could have been longer.

What are your thoughts on gallery walls? Love 'em? Have one in your house? Think it's a trend that needs to stop? I'd love to hear what you think.

Thursday, April 14

Get a move on! (Part II)

Yesterday I showed you the desk switch and new placement of the Ikea couch in my office. Today I will show the bigger switch that took place- the coffee and end tables.
The tables upstairs are black and matched the shelf and dining table/chairs.
But the set we have in the basement is just too big for the space. We can only fit one end table by the couch, and the coffee table is in a weird spot against the wall.
So we made the switch. And let me tell you those tables are heavy! So Adam did most of the lifting (which he was thrilled super annoyed about)
So now the tables feel balanced better in the basement
and bring in a different wood tone upstairs to go along with the art and blinds already in the room.

So that is the progress on the house so far. But it won't be long before I tackle another project around the house...

Wednesday, April 13

Get a move on! (Part I)

In an effort to fill my free time now that I have finished grad school, I have taken to reorganizing and decorating my house. It started with my office which has been a work in progress since moving in. This will eventually be the guest room when we change the current guest room into a nursery (way down the line- no I am NOT prego) and I knew I would have to switch out the former dining table turned desk because it would be way too big once we put the twin bed in the room. So Adam and I switched desks.
large table takes up a lot of space in a small office
small round table is a much better fit
small table means big mess for Adam
big table gives more work space in the basement
 Which gave enough space for the tiny Ikea couch to come up from the basement (and more room for Adam to spread out downstairs).
tiny couch in a crowded basement
finds a new home in my office
Check back for the second part on the rearrangement of our furniture tomorrow.